Expertly inspected. Clearly defined. Specialist building assessments · Greater WellingtonCall or text 021 259 8450

Your report

Reports designed to be read, not filed.

A clear, visual report in your inbox within 48 hours, ready to share with your lawyer, lender, insurer or family.

See what you’ll receive.

This is a real Construction-Informed Building Assessment of a 1910s Wellington villa. We’ve removed the client’s details and every photo to protect their privacy, but the structure, depth and wording are exactly as delivered.

It runs to 56 pages: the findings that matter on one page first, then the home area by area, with photos, explanations and clear recommendations.
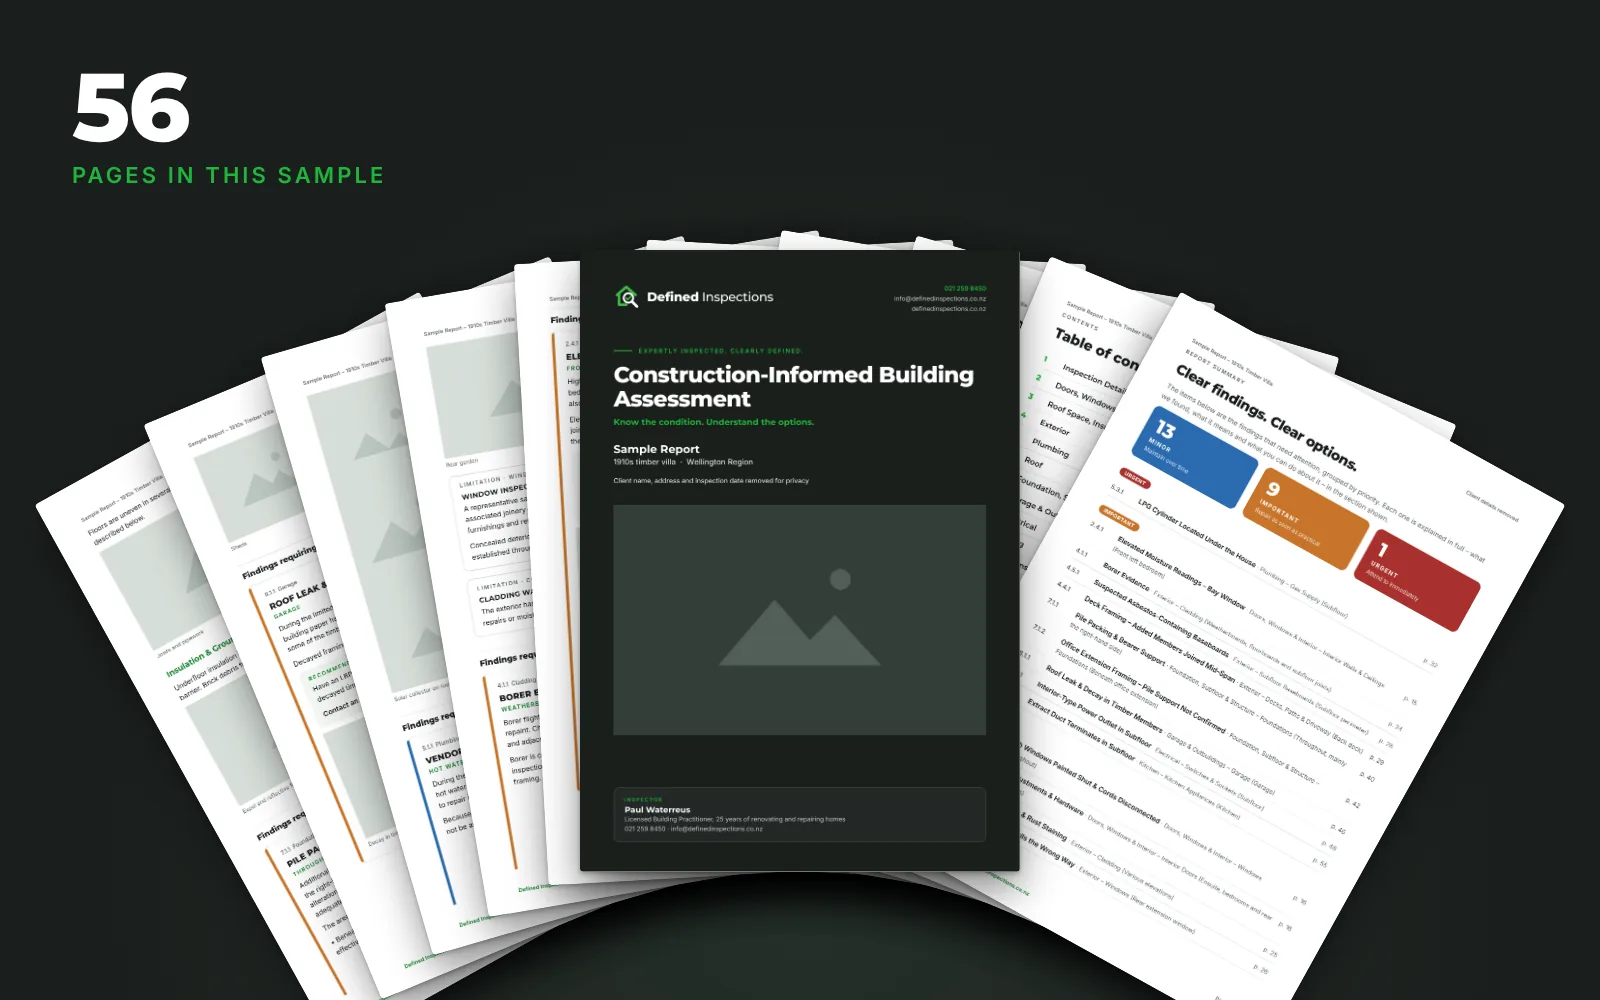
Pages of a 56-page Defined Inspections sample report fanned out, with the dark cover on top and the one-page report summary beside it. Photos are replaced with blank placeholders.

How every report is built

How every report is built. First the big picture: cover and inspector, report summary grouped by priority, key property insights, property overview, a maintenance and remedial pathway, and scope and limitations. Then eleven sections, area by area, from doors, windows and interior to the kitchen. Every finding is explained the same way: what we found, what it means, its priority, the recommendation, who to contact, and photos.
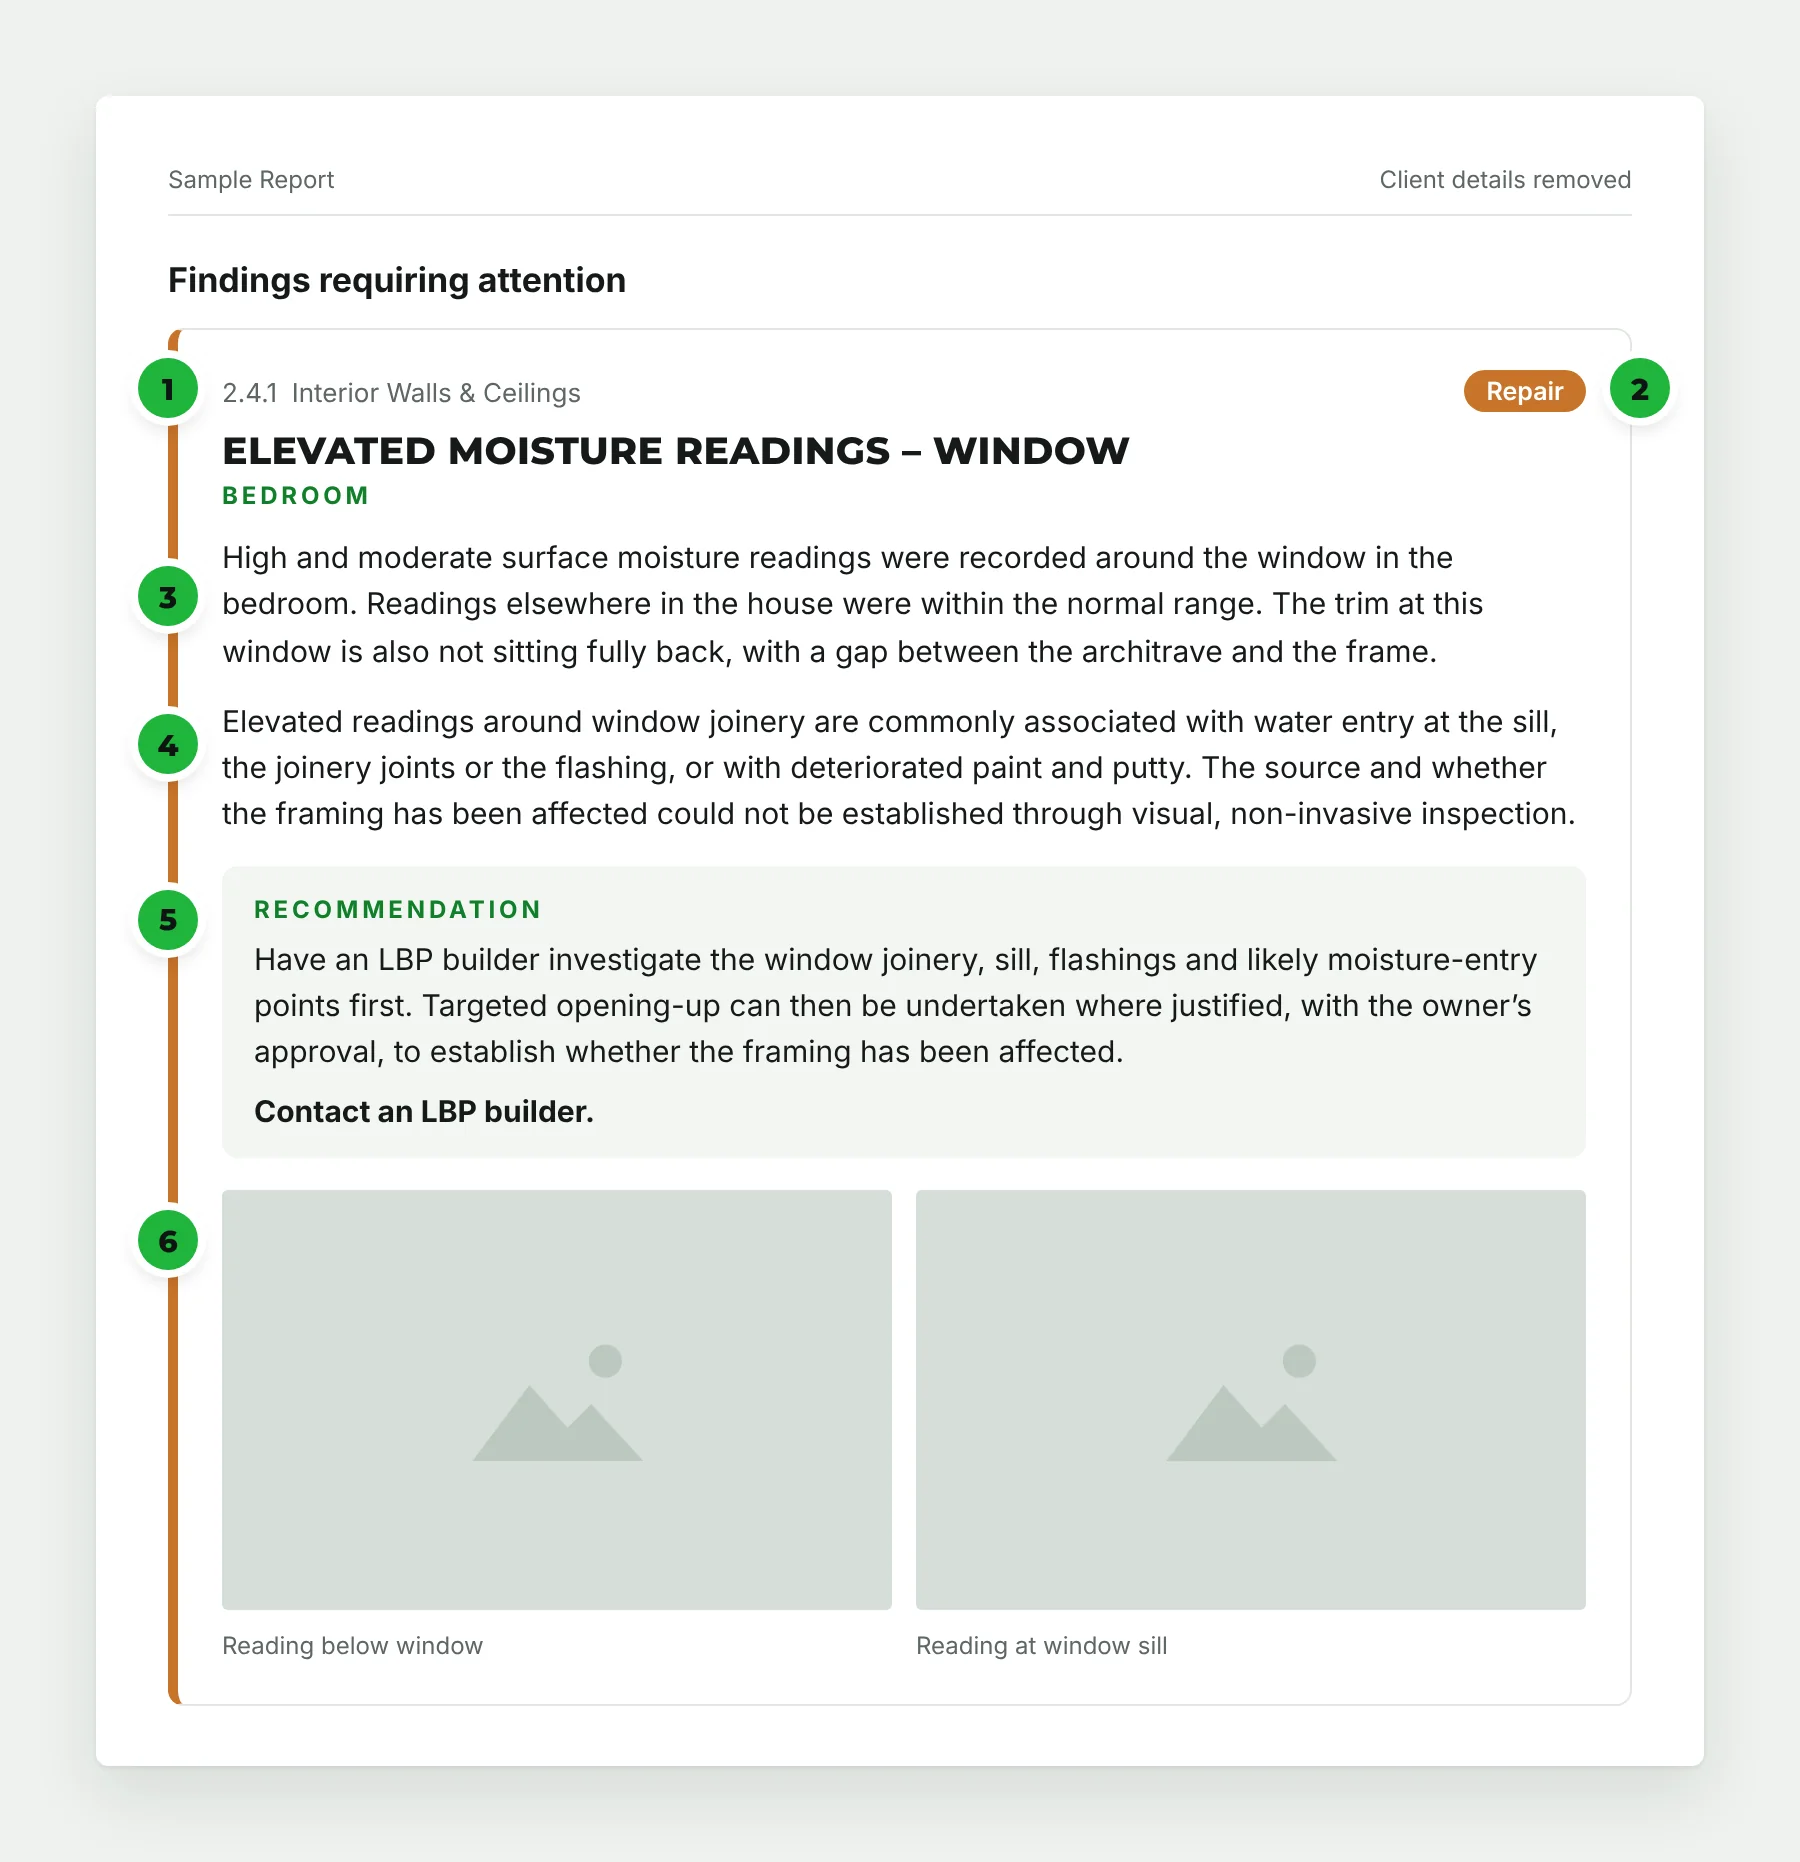
One finding from the sample report, numbered 1 to 6: the reference and area, the priority, what we found, what it means, the recommendation and who to contact, and captioned photos.

Every finding, explained the same way.

  1. Reference and area. Each finding is numbered and filed under the part of the home it relates to, so it’s easy to find from the summary.
  2. Priority. Maintenance, repair, or safety or structural concern, so you know what needs attention first.
  3. What we found. The condition we saw, and where.
  4. What it means. The likely cause, and what can and can’t be confirmed without opening anything up.
  5. Recommendation. The practical next step, and which trade to contact.
  6. Photos. Captioned photos of what we saw. (They’re removed from this sample for privacy.)

Every page of the sample.

All 56 pages, with the photos removed. Most of a report is photos, explanations and recommendations, area by area.
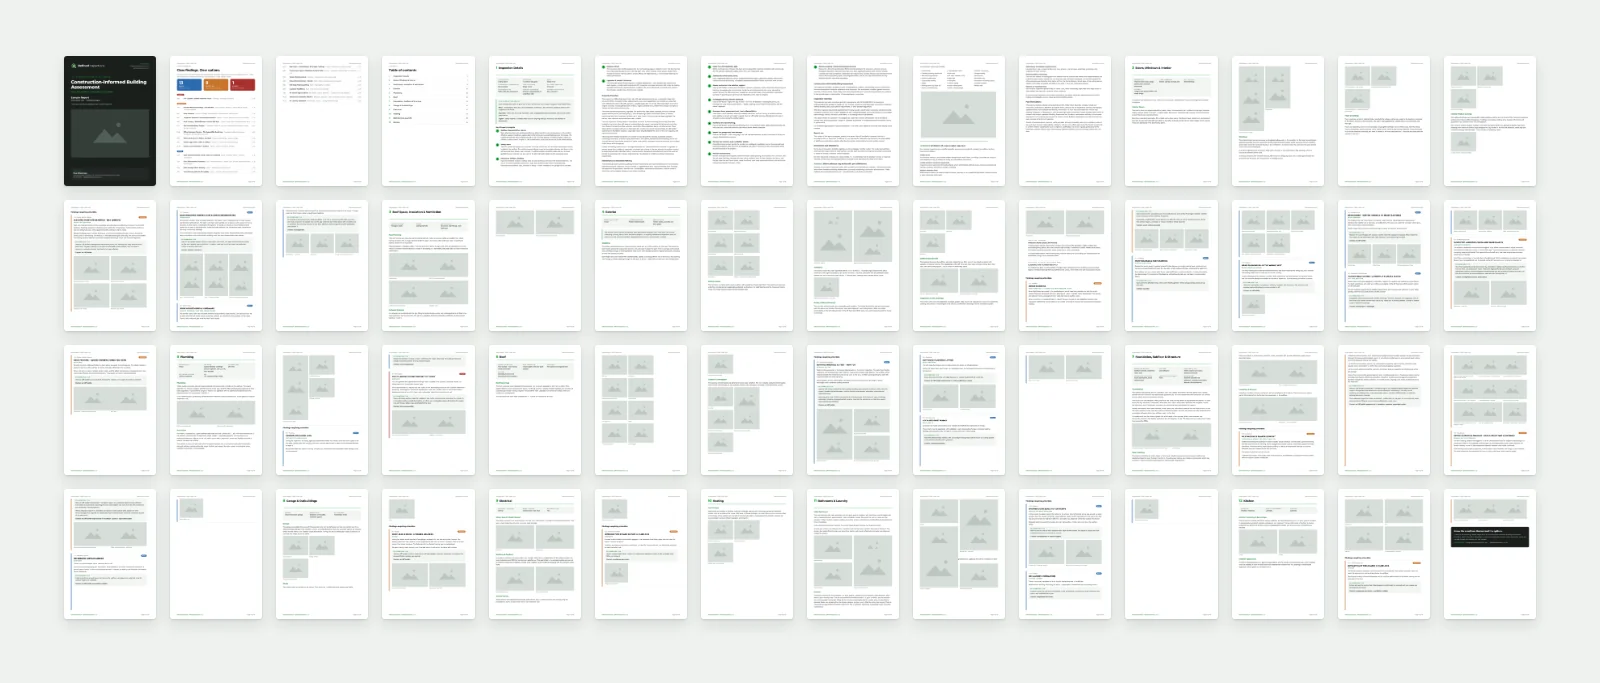
All 56 pages of the sample report shown side by side as small thumbnails, with photos replaced by placeholders.

What’s in every report

One-page summary

Findings categorised as maintenance, repair, or safety or structural concern, so you know what matters in two minutes.

Annotated photos

High-quality photos and video, with issues circled and explained.

Colour-coded sections

Each part of the home in its own section, easy to scan on any device.

Delivered within 48 hours

By email as a link and a PDF. Need it faster? Add the Priority 24-hour report.

Mobile-friendly

Read it on your phone at the open home, or on a laptop with your lawyer.

Follow-up support

Questions about your report? Call or text us and we’ll walk you (and your agent, if you like) through the findings and options.

Repair request builder

Pick items from your report to create a repair or price-reduction request to send to the vendor or agent. The full report is for you to share with your lawyer, lender, insurer or family.

Written for real people

What was found, why it matters and what to do next, without jargon or unnecessary alarm.

Buying soon? Lock in your inspection today.

Call Book an inspection